You are viewing all NH listings NH Homes with 4 or more Bedrooms between $0 and $30000000 dollars.

$595,000 $232 per sq.ft. Orange NH Home »
4 Beds | 2 Baths | Total Sq. Ft. 2560 | Acres: 5Listed on Wednesday Jul 15, 2026
Description: Tucked up over a quiet country road near Cardigan Mountain State Preserve you will find this lovingly cared for 1900 cape/farmhouse on 5 beautiful acres with a year round stream running through. Relax in the mature forest, organic gardens, under a fruit tree or on the farmers porch and watch the sun set. Plenty of storage in the beautiful barn with attached potting shed, greenhouse and chicken coop. Guest's can stay in the 3 season cottage or in one of the many rooms in the home. Host the holidays in the great room or the finished 4 season enclosed porch on the east side of the home with a beautiful Hearthstone woodstove. Privacy, peace and quiet in this wonderful farmhouse with laundry, a bedroom and a full bath all on the first floor with 3 bedrooms upstairs and a 3/4 bath. See Listing Details & 58 images.

$429,000 $192 per sq.ft. Orford NH Home »
Price Change! Reduced by $20,000 down 5% on July 21st 2026
4 Beds | 2 Baths | Total Sq. Ft. 2236 | Acres: 5
Listed on Thursday Apr 2, 2026
Description: A true classic New England Farmhouse that has been totally renovated and is currently set up as a 2 unit home. Let your tenants help cover the mortgage or if you like it could easily be converted back to a large single family home. A nice community and great location. Just north of Orford Main Street, only minutes to I-91 and a short commute to the Hanover/Lebanon area See Listing Details & 18 images.
$2,950,000 $635 per sq.ft. Orford NH Home »
4 Beds | 3 Baths | Total Sq. Ft. 6852 | Acres: 39.79Listed on Tuesday Feb 3, 2026
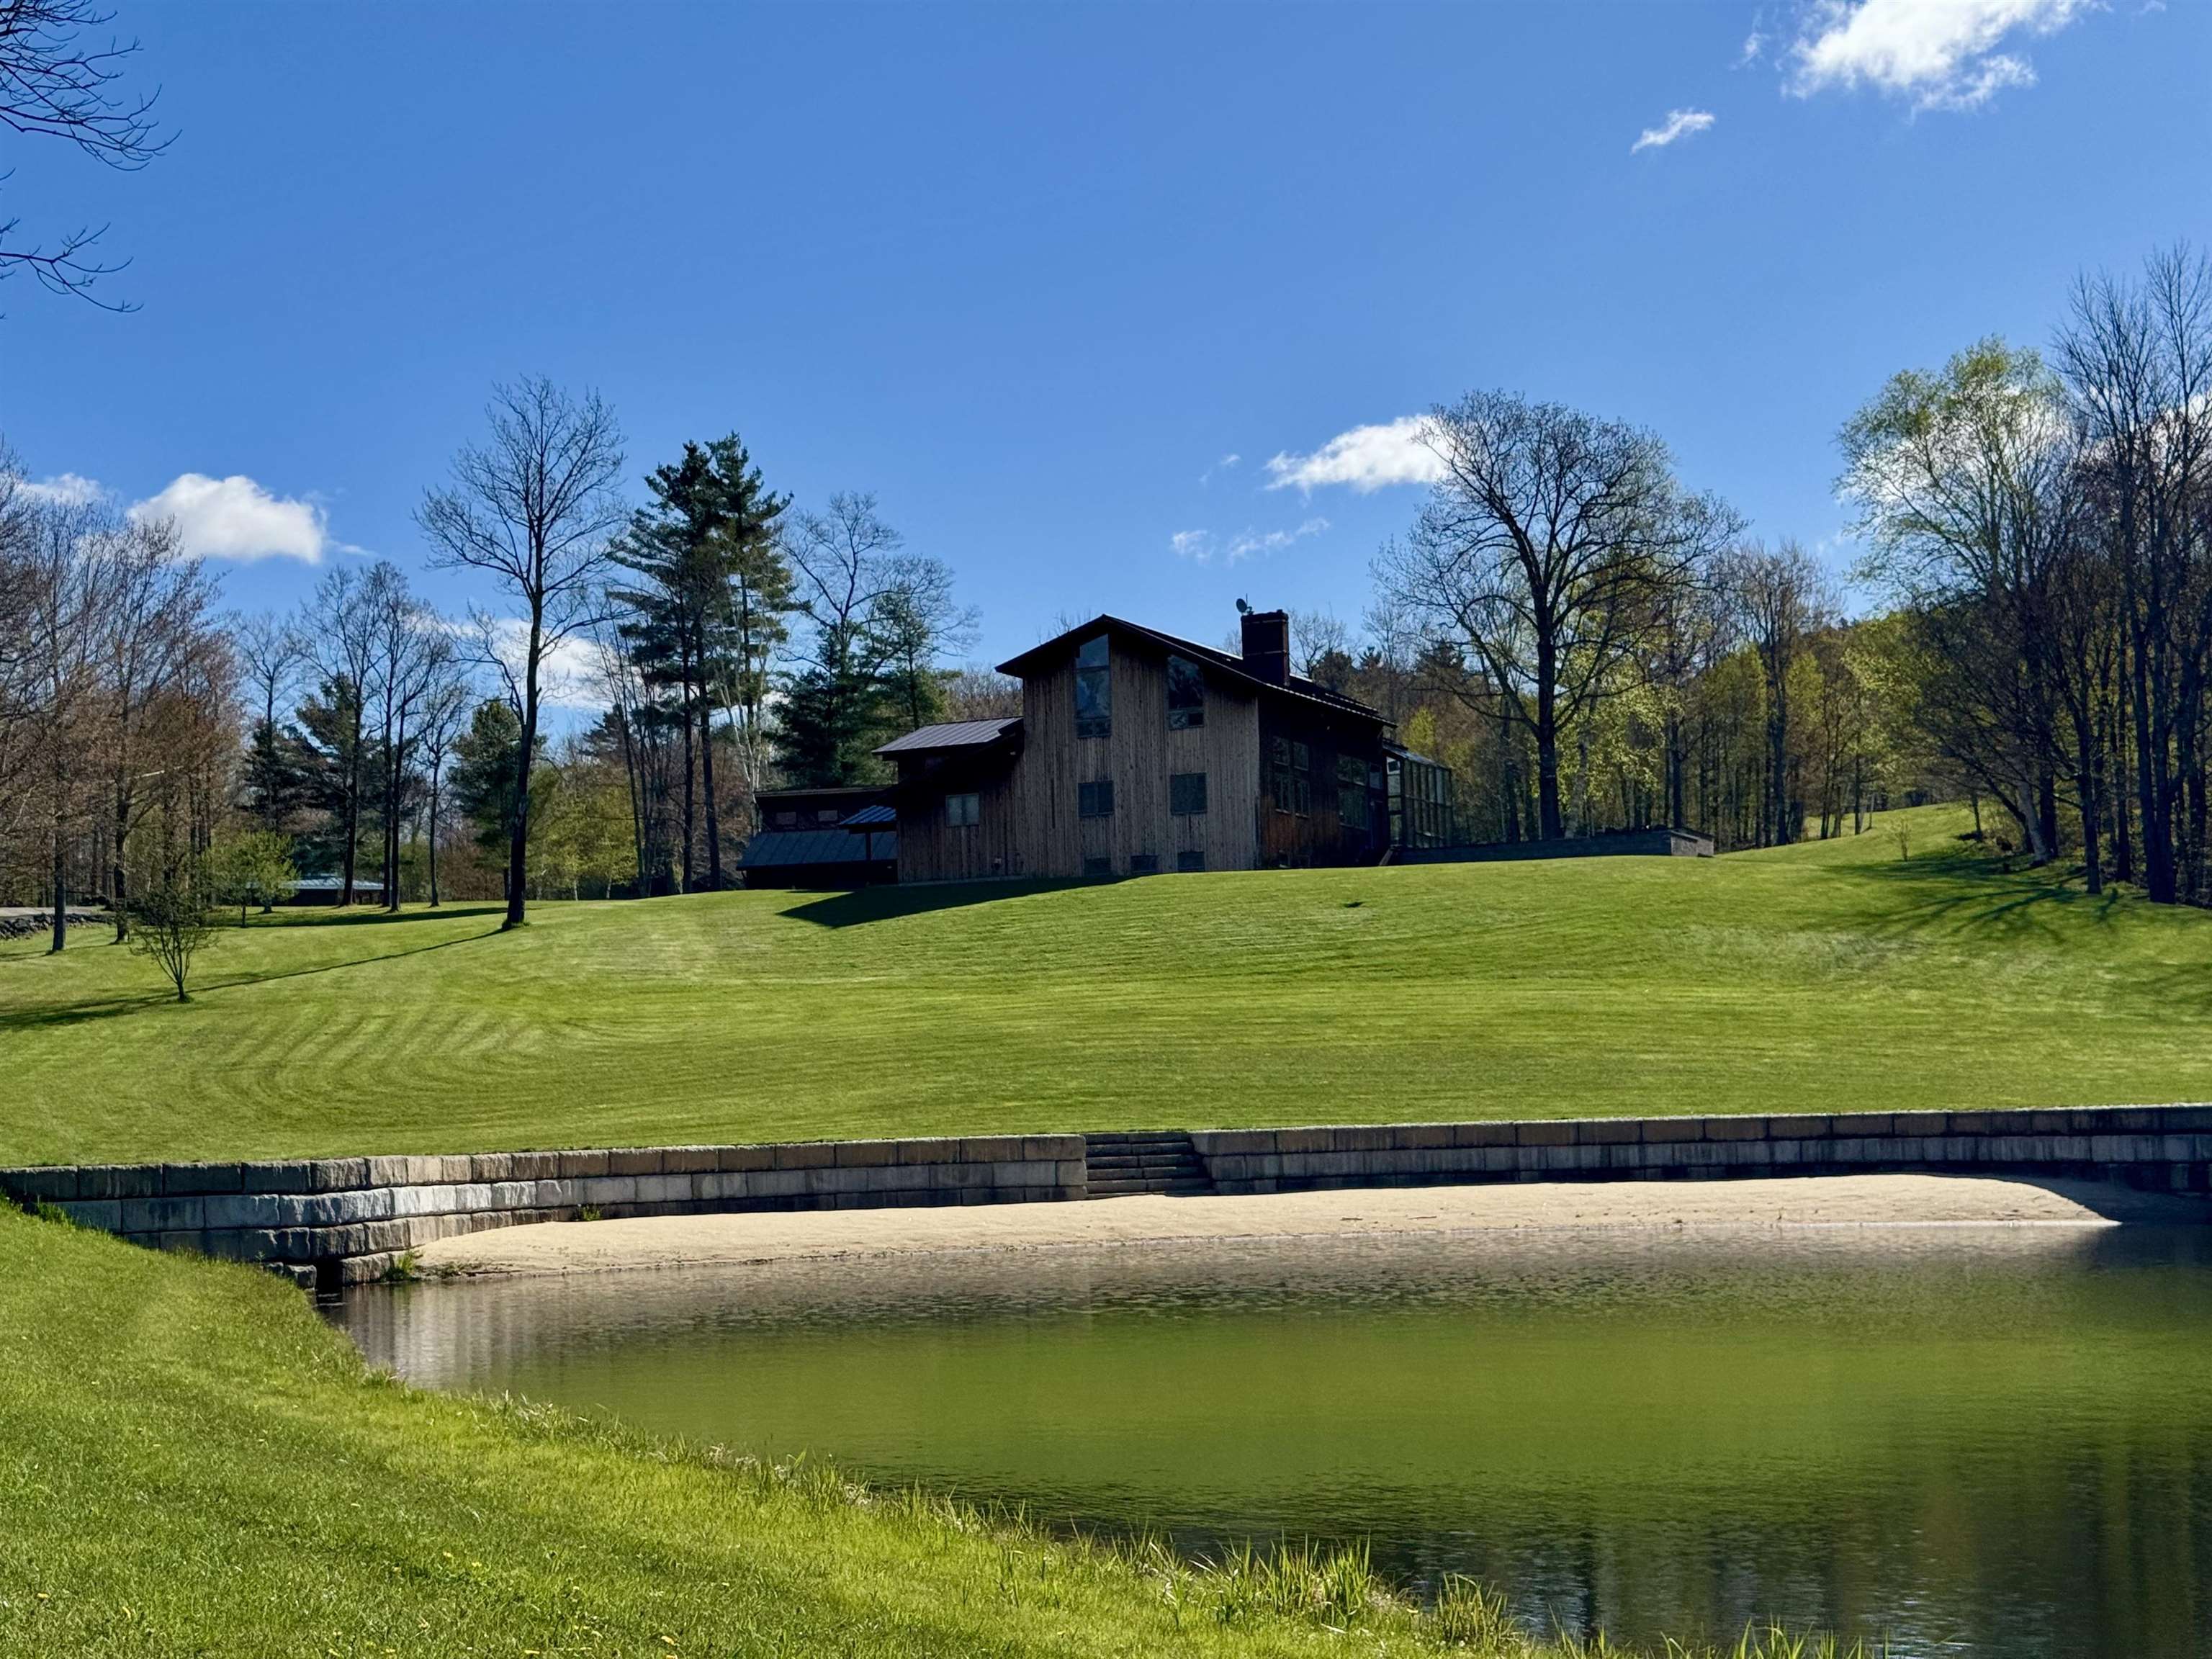
Description: Extraordinary 40-acre New England estate just 20 minutes from Dartmouth College, offering a rare combination of luxury living, recreation, privacy, and investment potential. The centerpiece is a beautifully maintained 4-bedroom main residence featuring a spectacular 1,200-square-foot outdoor patio with premium Lynx appliances, expansive entertaining space, and a fire pit for year-round enjoyment. The property also includes a helicopter hangar with an attached 1-bedroom apartment, perfect for guests, staff, or a private retreat, as well as a separate 2-bedroom cottage ideal as a rental property, guest house, or caretaker residence. Three private ponds enhance the estate's natural beauty, including one with its own sandy beach for swimming, kayaking, and summer relaxation. The grounds offer a true four-season lifestyle, with open fields, wooded areas, abundant wildlife, and exceptional privacy. In winter, snowmobile enthusiasts can ride directly from the property onto nearby trail networks, providing access to miles of groomed trails without trailering. During the warmer months, the estate becomes an outdoor paradise for entertaining, recreation, and family gatherings. A unique advantage of this property is the absence of zoning restrictions, creating exceptional flexibility for future use. Whether envisioned as a luxury family compound, an income-producing investment, a mixed residential-commercial property, or a development opportunity, the possibilities are extensive. The acreage may also offer subdivision potential for those seeking to create additional homesites or realize future value. Rarely does a property combine luxury amenities, aviation access, waterfront recreation, direct snowmobile trail access, and unmatched flexibility in such a desirable Upper Valley location. See Listing Details & 52 images.

$610,000 $276 per sq.ft. Village of Center Ossipee in Town of Ossipee NH Home »
Price Change! Reduced by $65,000 down 11% on July 25th 2026
4 Beds | 4 Baths | Total Sq. Ft. 3216 | Acres: 1.04
Listed on Tuesday Jun 23, 2026
Description: Come and see this exceptionally well-maintained home, built in 2002, offering plenty of space for family living and entertaining. Enter through the attached two-car garage, where you'll find a convenient bathroom and laundry room to the left, and a game room to the right--perfect for kids or recreational activities. The spacious kitchen and dining area provide ample room for large gatherings, with a comfortable family room located just off the dining area. Step outside to the screened porch for some quiet relaxation, then continue onto the open deck overlooking the above-ground pool. Upstairs, you'll find three bedrooms, along with a large movie or bonus room situated above the garage, offering additional living space for family enjoyment. The finished basement adds even more versatility, featuring a second kitchen, a bathroom, a family room for entertaining, and an additional room that would make an ideal home office, hobby room, or guest space. SELLERS ARE VERY MOTIVATED. **OPEN HOUSE! Saturday 8/1 11am-2pm** See Listing Details & 59 images.
$799,900 $1,149 per sq.ft. Ossipee NH Home »
Price Change! Reduced by $50,000 down 6% on July 14th 2026
147 Ft. of Waterfront on Lake Ossipee
4 Beds | 1 Baths | Total Sq. Ft. 1094 | Acres: 0.23
Listed on Sunday May 24, 2026
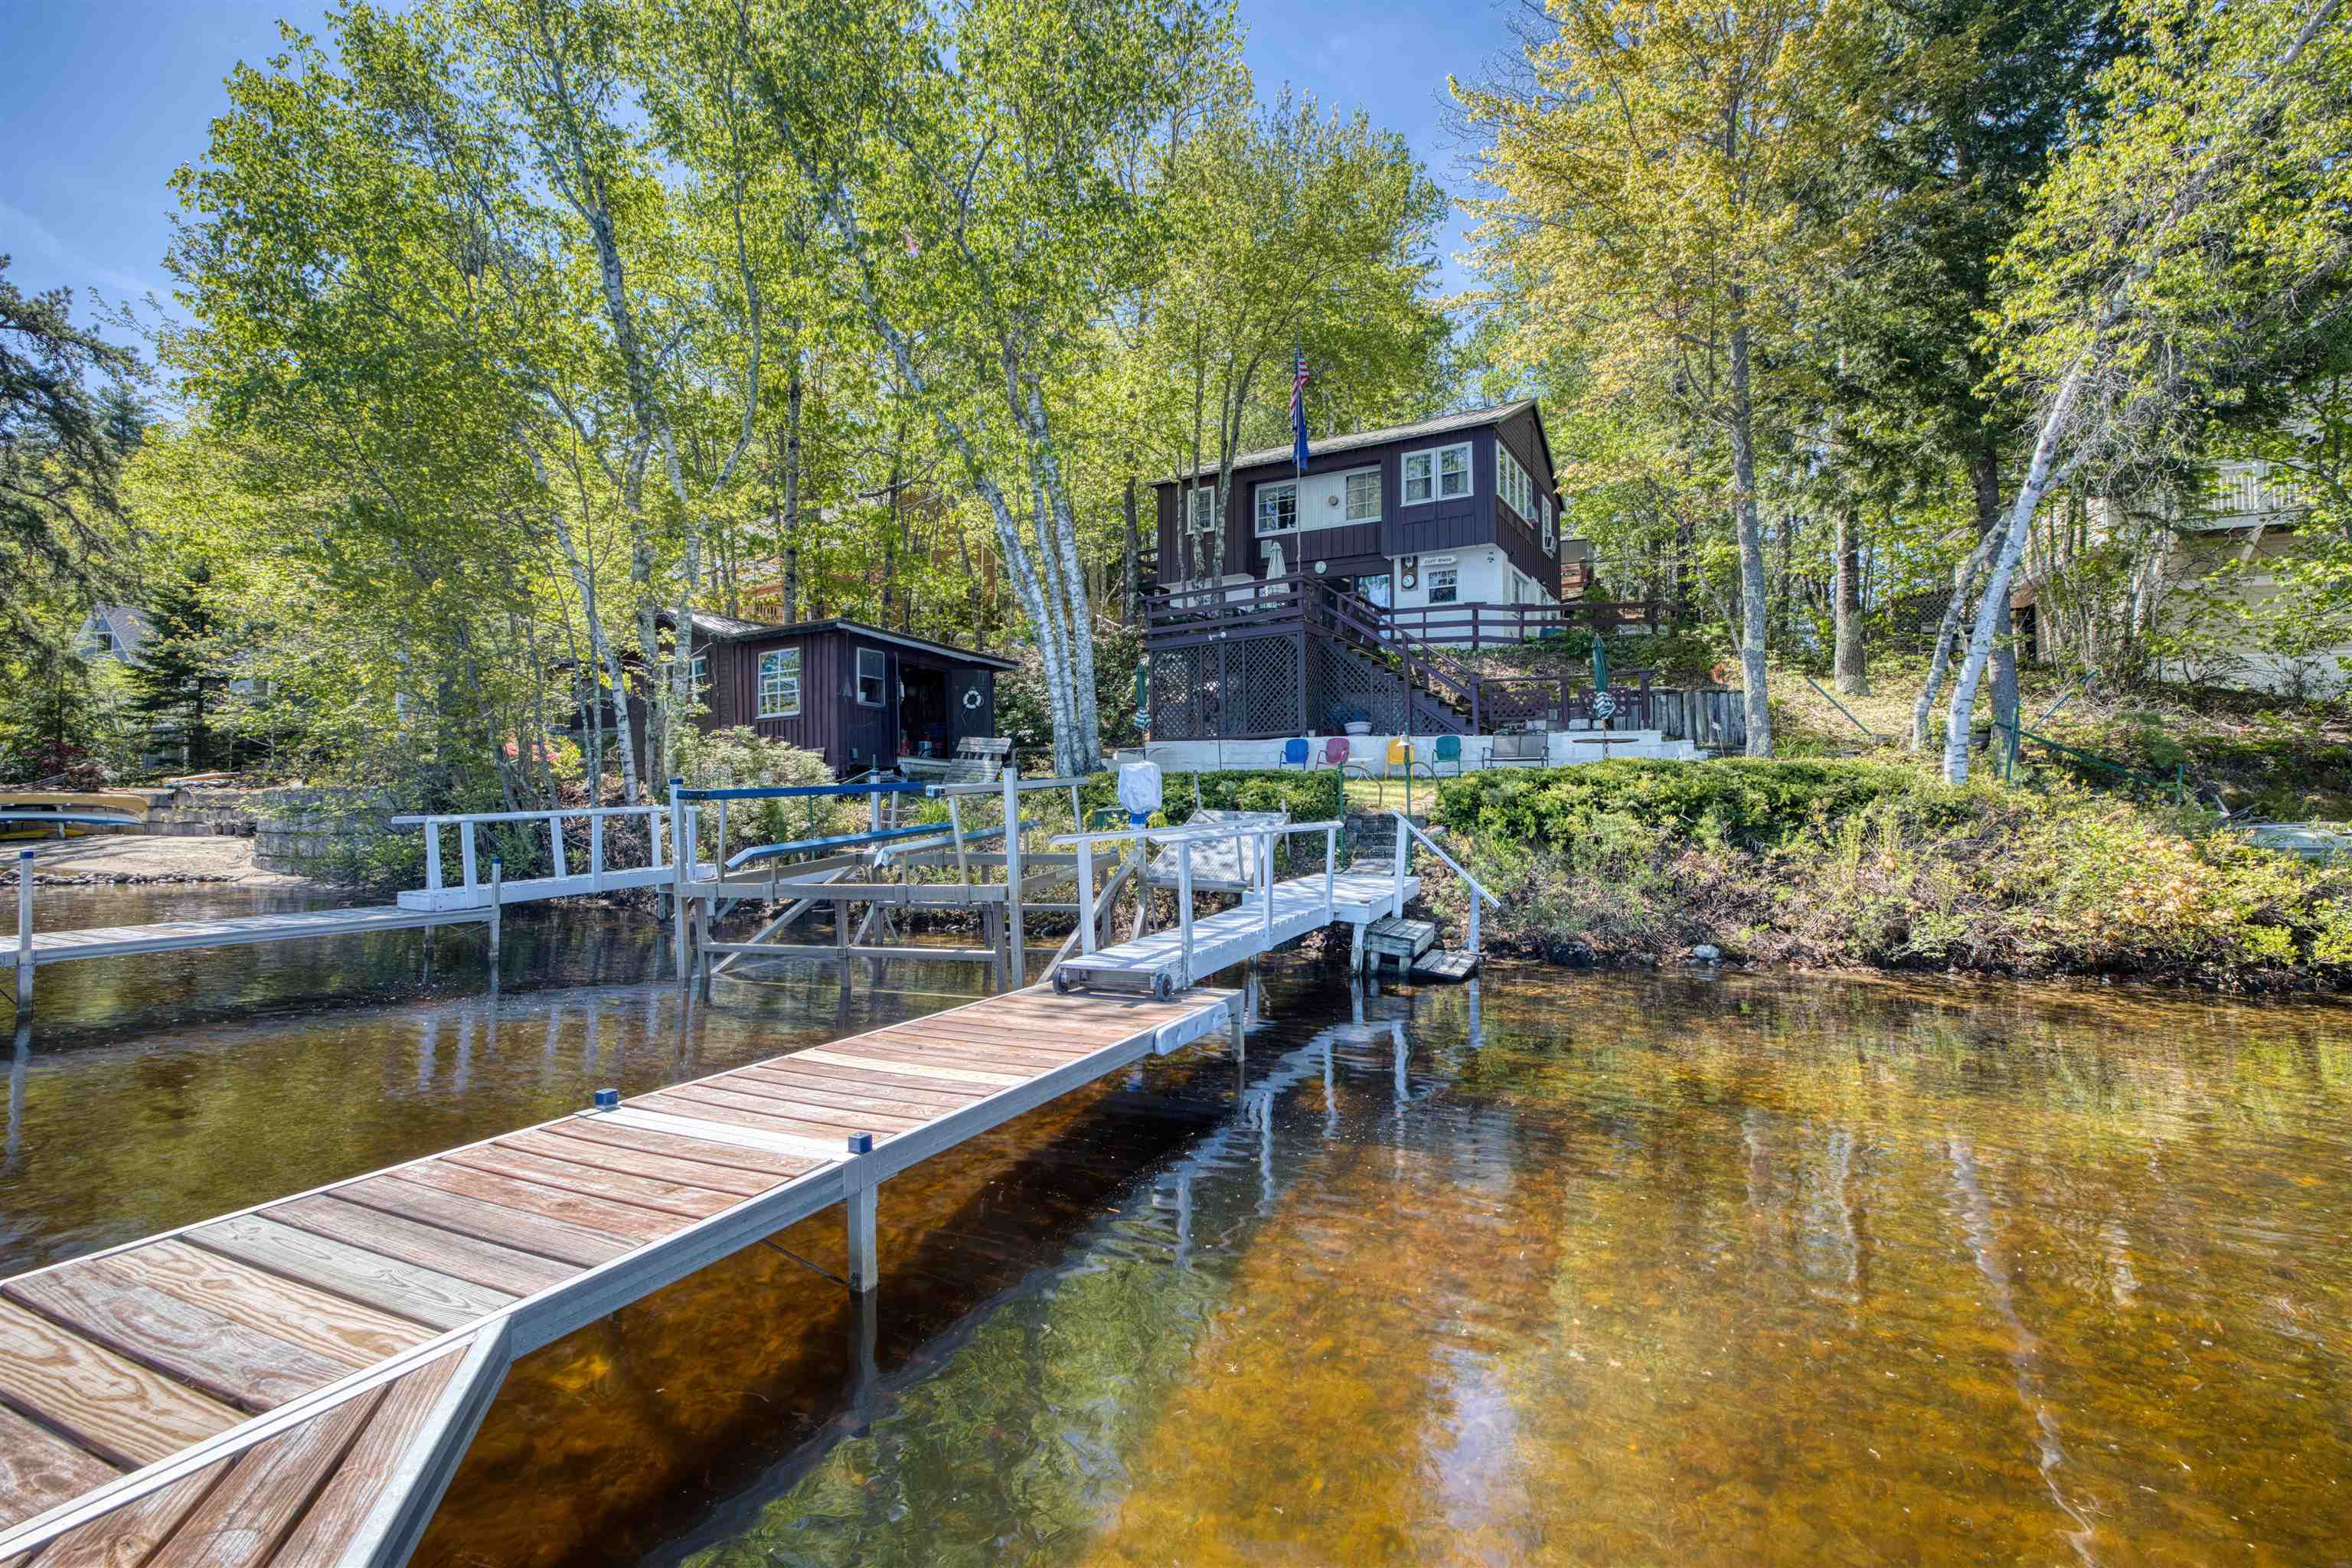
Description: Opportunity knocks with this vintage Ossipee Lake waterfront cottage offering approximately 147 feet of frontage on Broad Bay with stunning lake and mountain views. Owned by the same family since it was built, this seasonal property is ready for its next chapter and presents an excellent opportunity for renovation or redevelopment or simply use it as it is. The upper level features four bedrooms and one bath, while the semi-finished walkout lower level includes the kitchen area and opens directly to a deck overlooking the bay the perfect setting to relax and enjoy the waterfront scenery. At the water's edge, a separate structure offers great potential to be transformed into an exceptional lakeside cabana or entertaining space. Two boat docks are included, making it easy to enjoy all that Ossipee Lake has to offer. The property will likely need a new septic system,(seller working on design) and the current water supply is drawn from the lake. With its prime waterfront location, expansive frontage, and breathtaking views, this is a rare chance to create a truly special lakefront retreat. Sold "as is" See Listing Details & 39 images.
Under Contract

$929,000 $273 per sq.ft. Ossipee NH Home »
4 Beds | 3 Baths | Total Sq. Ft. 3398 | Acres: 18.58Listed on Tuesday May 19, 2026
Description: COUNTRY HOME on 18+ acres with sweeping views over Ossipee Lake toward the White Mountains, including Mount Chocorua, Mount Passaconaway, and Mount Whiteface! From the moment you turn off quiet Effingham road, you are welcomed home by sprawling fields, classic rock walls, and towering pine trees set against a truly magnificent mountain backdrop. A property with this combination of panoramic views, acreage, and privacy rarely becomes available in a location conveniently commutable to the Seacoast, Lakes Region, and Portland. The great room at the center of the home features a stunning fieldstone fireplace with a wood stove and symmetrical firewood storage. On one side of the great room is the first-floor primary suite complete with a heat pump, walk-in closet, dressing area, and bathroom with a tiled walk-in shower and laundry. On the opposite side, the home opens to a modern kitchen, formal dining area, and living room with a second fieldstone fireplace featuring a gas stove insert. Hardwood floors, cathedral ceilings, and exposed beams create a warm and inviting atmosphere ideal for entertaining, enhanced by views from nearly every room! The main level also includes a sun room, guest bedroom and 3/4 bath, while upstairs offers two additional bedrooms, a full bath, and an office. In addition to the 3,400± sf of finished living space, the home includes an approximately 2,600sf basement with a large partially finished room, a workshop, and abundant storage. The three-car garage provides space for vehicles and recreational equipment and includes a room above for additional storage. Recent upgrades include a new metal roof with snow brakes, new windows throughout, paved driveway, water filtration system, new oil tank, and hot water heater. Experience mountain living at its finest. See Listing Details & 60 images. Includes a Virtual Tour
$1,174,000 $365 per sq.ft. Ossipee NH Home »
Price Change! Reduced by $25,000 down 2% on June 14th 2026
Waterfront on Lake Ossipee
4 Beds | 3 Baths | Total Sq. Ft. 3216 | Acres: 2.7
Listed on Friday Apr 24, 2026
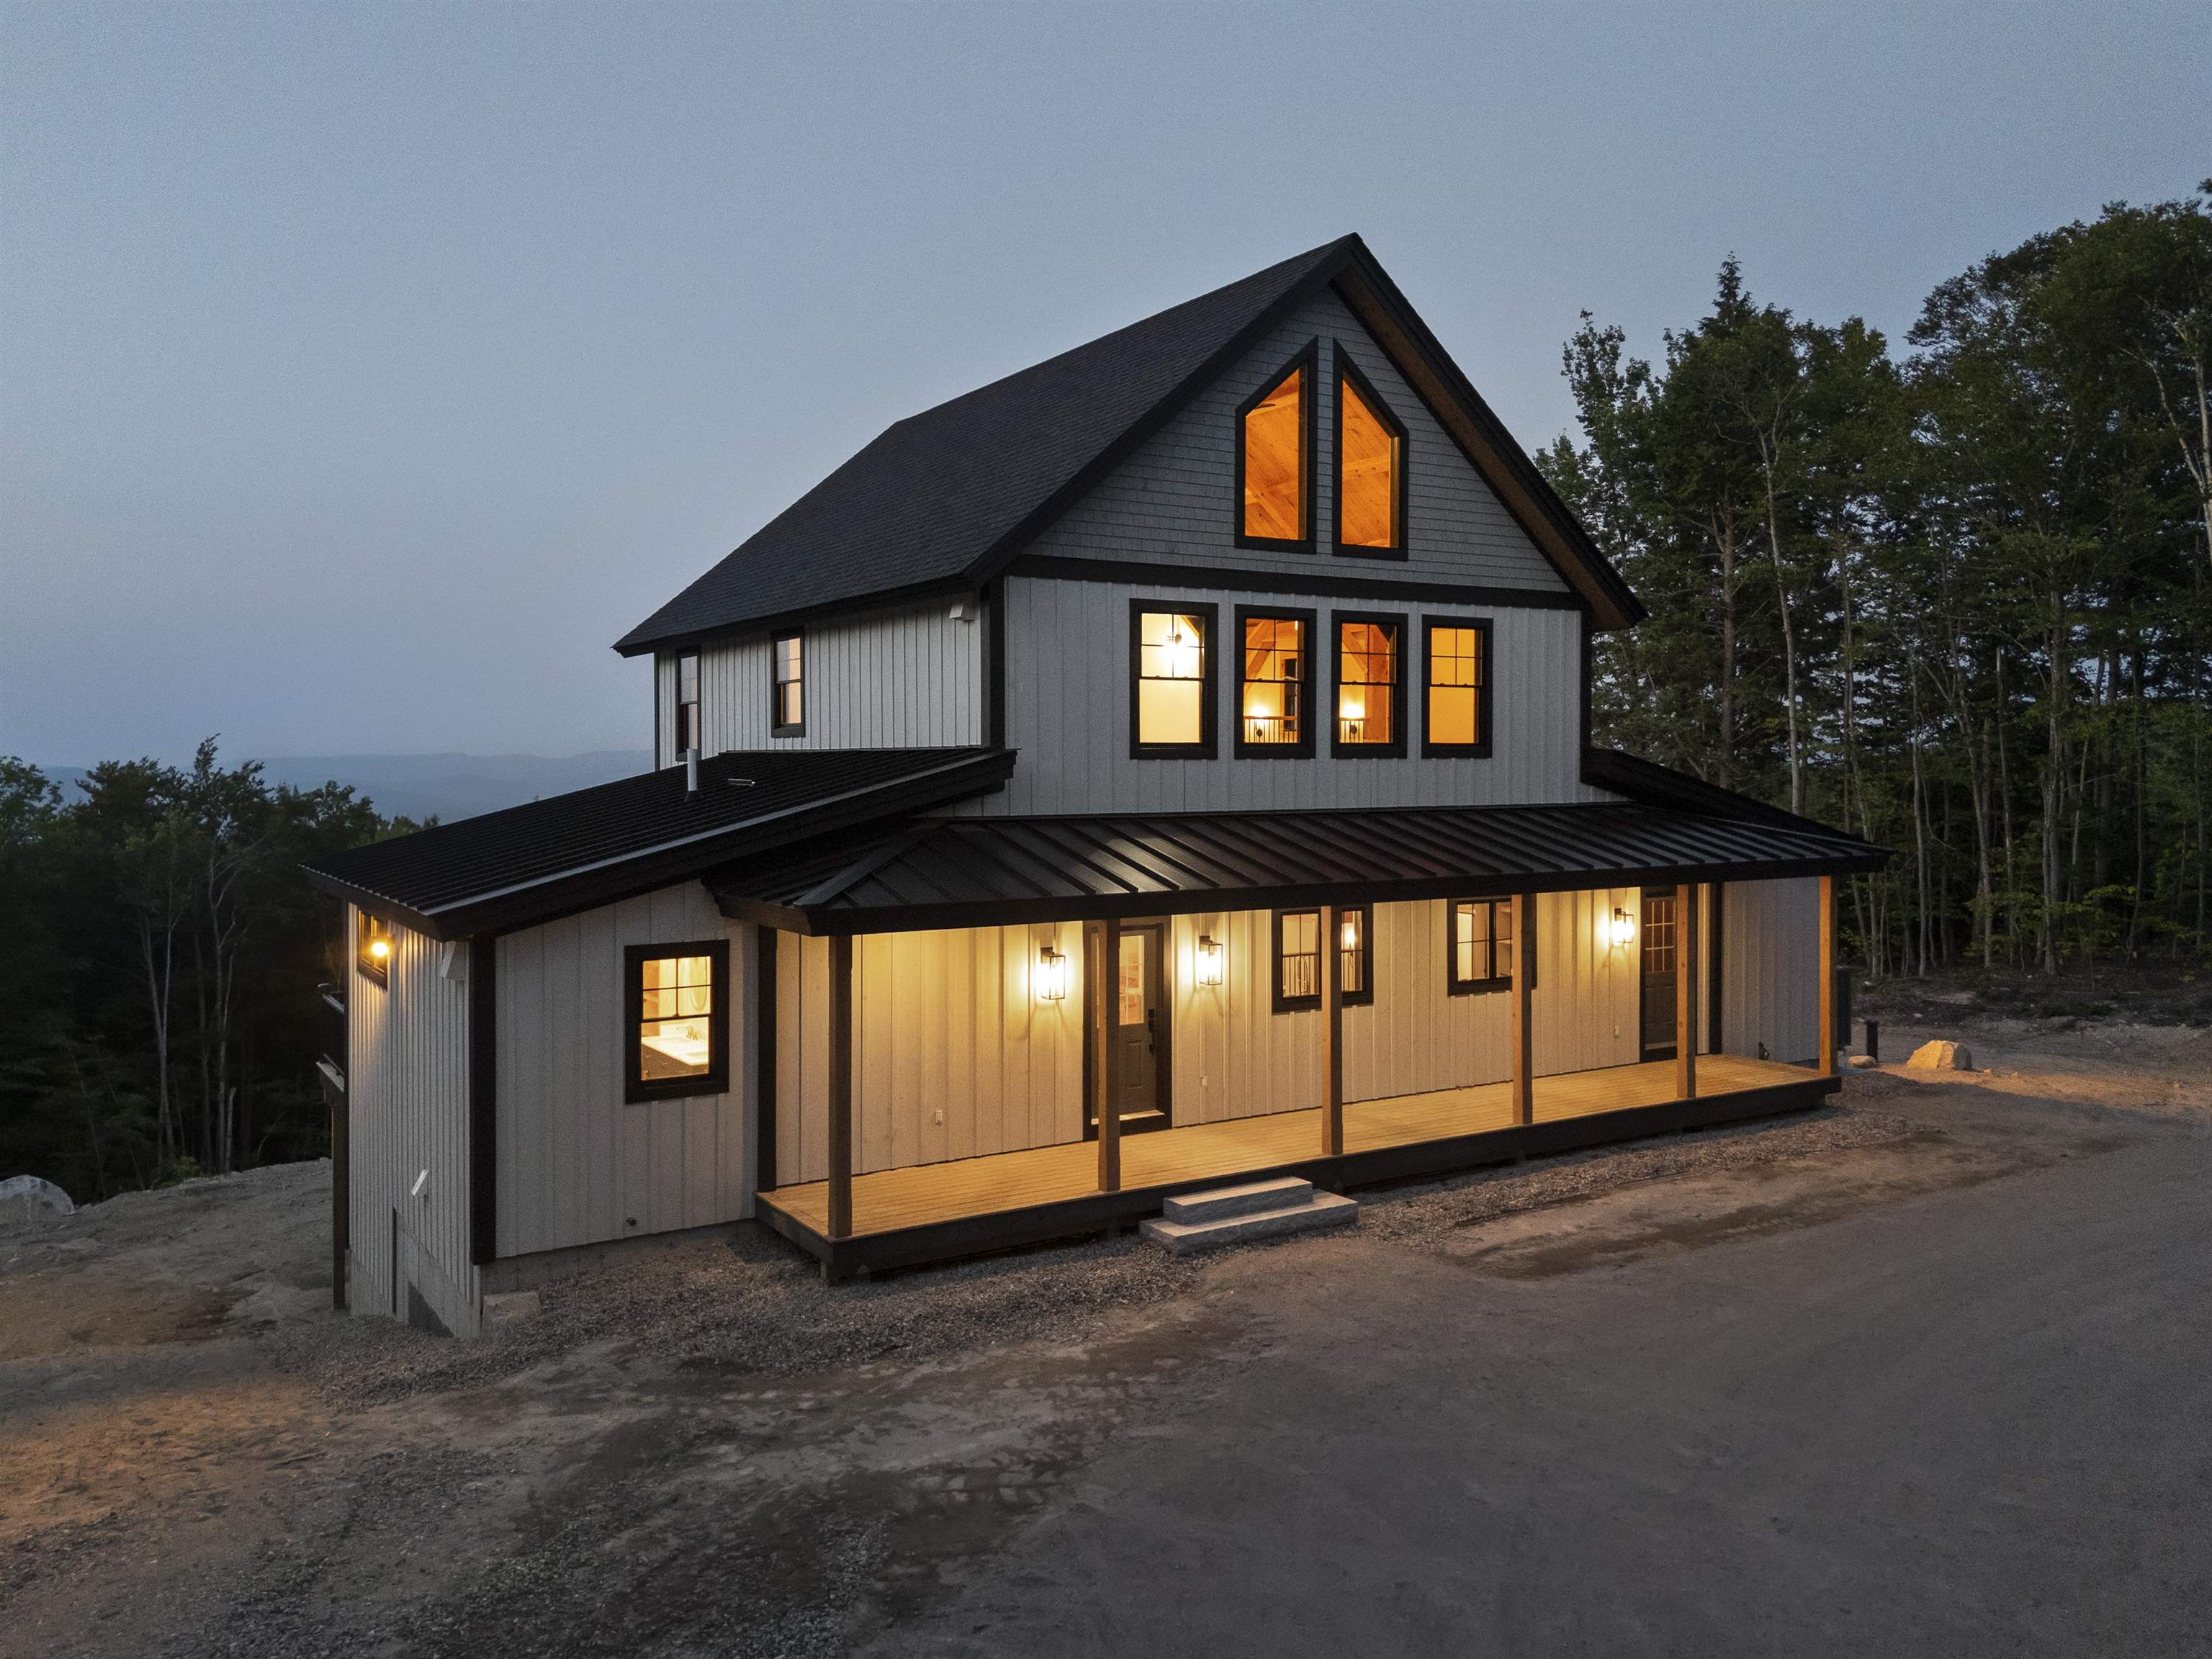
Description: Welcome home to one of the most beautifully crafted and constructed homes in the region! This custom designed, and truly one-of-a-kind, timber frame post and beam home with incredible views is ready for you to call home. The builders sourced the timber from the 2.7 acres of land that it sits on and brought to a local milling company to make everything perfect. Upon entering the home, you are greeted by a natural light filled kitchen and open concept living and dining area. Directly off the living room, you have access to the Owner's suite with oversized closet and bathroom. A slider out of the Owner's suite brings you to a wraparound deck to the living room with views of the White Mountains and Ossipee Lake. The upstairs bedrooms are all treated with stunning views as well. Flexible living space upstairs is perfect for an additional den or family room. On the bonus loft level, the views are even more envious! There is an unfinished lower walk-out basement level that offers flexible options in the future. If you have been looking for the ultimate get away, yet close to lakes, shopping, mountains, and all the recreation you hope for, this is it! Association maintains the roads for year round living ease. Don't miss out on this incredible property built by the Timber Vikings! Open House Saturday May 9th 9a-11am. See Listing Details & 57 images.

$719,900 $260 per sq.ft. Pelham NH Home »
Price Change! Reduced by $50,000 down 7% on July 25th 2026
4 Beds | 3 Baths | Total Sq. Ft. 2937 | Acres: 1
Listed on Friday Jul 17, 2026
Description: Welcome to this spacious and well-maintained Cape nestled on a picturesque one-acre lot in a peaceful country setting. Offering 4 bedrooms, 3 full baths, and a flexible floor plan, this home is perfect for everyday living and entertaining. The inviting cathedral-ceiling living room showcases exposed beams and a wood stove and flows into a sun-filled family room with a slider leading to the screened porch overlooking the backyard. The kitchen features oak cabinetry, a center island, recessed lighting, tile backsplash, and opens seamlessly to the dining room with a second wood stove. Hardwood floors enhance the kitchen, dining room, and all four bedrooms. Two bedrooms and a full bath complete the first floor, while upstairs you'll find the primary bedroom, an additional bedroom, and full bath. The finished bonus room above the attached one-car garage includes a full bath, offering endless possibilities for a recreation room, guest suite, home office, or extended living space. Step outside to enjoy the level backyard with an inground pool, perfect for summer entertaining and outdoor fun. Enjoy the tranquility of country living with convenient access to major routes. Move right in! See Listing Details & 53 images.

$769,000 $260 per sq.ft. Pelham NH Home »
4 Beds | 3 Baths | Total Sq. Ft. 2956 | Acres: 1.16Listed on Monday Jul 6, 2026
Description: Welcome to this beautifully maintained Colonial situated on a private 1.16-acre lot in one of Pelham's most desirable neighborhoods. Offering over 2,760 square feet of living space, this 4-bedroom, 2.5-bath home features a spacious and functional floor plan designed for comfortable everyday living and entertaining. The property includes fireplace, hardwood flooring, an attached two-car garage, and an unfinished basement offering excellent storage or future expansion potential. The generous backyard provides plenty of space for outdoor enjoyment, gardening, or entertaining. Conveniently located close to Pelham schools, shopping, restaurants, parks, and major commuter routes, this home combines privacy with everyday convenience. Don't miss the opportunity to make this exceptional property your next home. seller to secure suitable housing prior to closing. See Listing Details & 33 images.

$769,900 $291 per sq.ft. Pelham NH Home »
Price Change! Reduced by $30,000 down 4% on July 15th 2026
4 Beds | 3 Baths | Total Sq. Ft. 2646 | Acres: 1.37
Listed on Wednesday Jun 17, 2026
Description: What makes us better? Many of the pricey upgrades have been taken care of that add true value. Unlike many comparable homes, this property features owned SOLAR PANELS for ongoing energy savings, a GENERAC WHOLE-HOUSE GENERATOR to help keep you worry-free during power outages, a NEW FURNACE AND WATER HEATER installed this past winter, an EV charger in the two-car garage, and a low-maintenance COMPOSITE DECK overlooking the private backyard. Inside, you'll find versatile, bright living spaces including a massive great room with soaring ceilings and a propane fireplace, a cozy living room with a pellet stove to help reduce heating costs, a formal dining room with hardwood flooring, first-floor laundry, and a spacious eat-in kitchen with a center island and abundant cabinetry. The full walkout basement offers exceptional storage and future expansion potential while leading directly to the backyard. Nature lovers will appreciate having the beautiful Frederic Merriam Conservation Area directly across the street, featuring scenic walking and hiking trails, while the shopping, dining, and entertainment of Tuscan Village are just 15 minutes away. A rare opportunity to own a home where major improvements have already been made, allowing you to simply move in and enjoy. See Listing Details & 52 images.

$775,000 $310 per sq.ft. Pelham NH Home »
4 Beds | 3 Baths | Total Sq. Ft. 2800 | Acres: 1.16Listed on Thursday Jun 25, 2026
Description: Nestled in the highly sought-after Wyndridge Estates, this beautifully maintained home offers the perfect blend of comfort, space, and thoughtful updates. From the moment you step inside, you'll appreciate the warm, inviting floor plan designed for both everyday living and entertaining. The stunning family room features soaring ceilings, abundant natural light, and a wood-burning fireplace that creates a welcoming gathering space. Hardwood floors extend throughout the home, complemented by ceramic tile in the kitchen, foyer, and bathrooms, with no carpeting to replace. The spacious kitchen offers stainless steel appliances, including a convection oven, convection microwave, and air fryer, along with a generous walk-in pantry. Storage is plentiful with dual front coat closets, a large upstairs linen closet, spacious bedroom closets, and a full walk-up attic ready to be finished. The second floor features four generously sized bedrooms, including a private primary suite with a walk-in closet and an ensuite bath with a Jacuzzi tub and separate shower. Step onto the expansive 12' x 40' deck overlooking the private wooded backyard, perfect for relaxing or entertaining. Below, a matching enclosed 12' x 40' porch with a year-round hot tub provides additional living space to enjoy every season. The backyard offers usable space complete with a fire pit. Recent improvements include a newer septic system, brand-new well pump and housing, newer furnace with A/C readiness, newer driveway, updated landscaping with a brick walkway and granite steps, crown molding in the dining room, several freshly painted rooms, dual heating systems, central vacuum readiness, and a partially finished basement offering flexible space for a home office, recreation room, gym, or additional storage. A wonderful opportunity to enjoy spacious living in one of Pelham's most desirable neighborhoods. See Listing Details & 50 images.
$780,000 $326 per sq.ft. Pelham NH Home »
4 Beds | 3 Baths | Total Sq. Ft. 2390 | Acres: 1.46Listed on Wednesday May 13, 2026
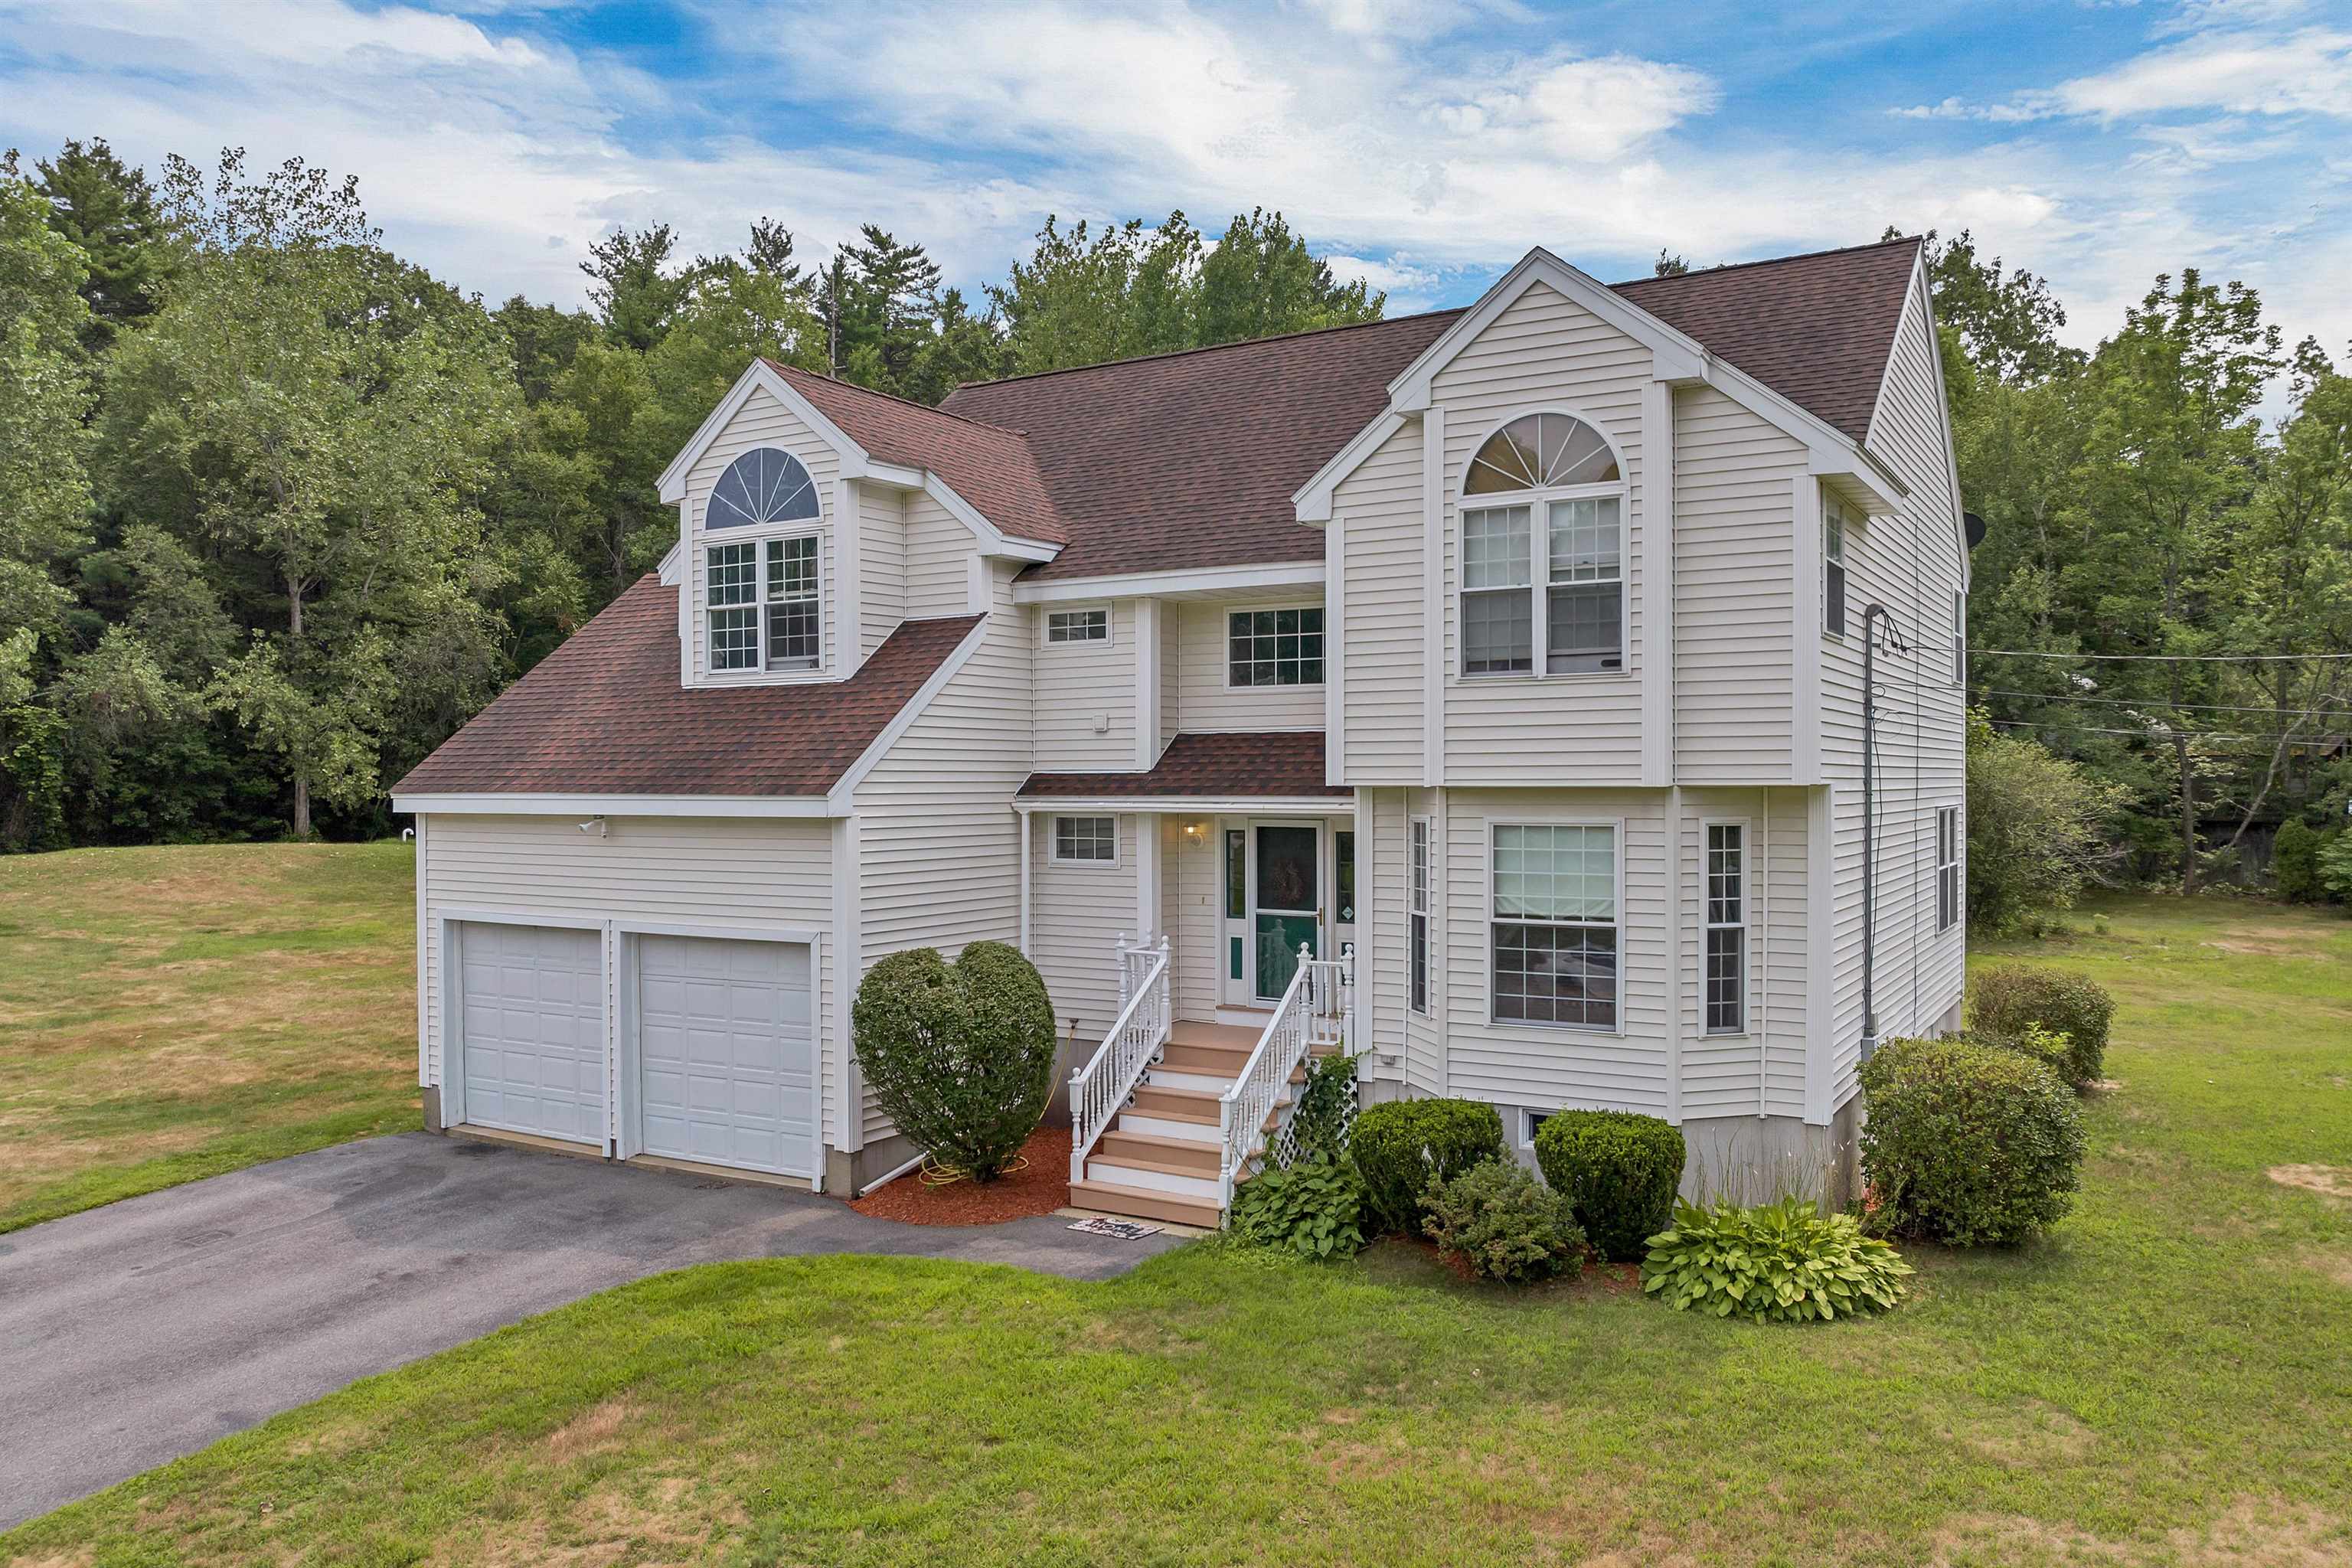
Description: $10,000.00 will be given to the Buyer upon successful closing Welcome to this beautiful 4-bedroom, 2.5-bath Colonial in one of Pelham's most desirable established neighborhoods! Tucked away on a peaceful cul-de-sac and set on 1.47 mostly level acres with a private wooded backdrop, this home offers the perfect blend of comfort, privacy, and convenience. The bright, open-concept floor plan features cathedral ceilings, a cozy fireplace, and an updated kitchen with stainless steel appliances, including a brand-new stove and dishwasher. A convenient first-floor half bath completes the main level. Upstairs you'll find four spacious bedrooms, including a primary suite with a walk-in closet, Jacuzzi tub, and private bath. A full guest bath and second-floor laundry add everyday convenience. Enjoy the large, tree-lined backyard, perfect for entertaining, relaxing, or gardening. Pool deck and electrical are already in place for a future pool. Major updates include a brand-new septic system, radon mitigation system, brand-new well water purification system ,and a one-year-old water softener tank. Conveniently located just minutes from schools, shopping, and local amenities. See Listing Details & 42 images. Includes a Virtual Tour
Under Contract

$879,900 $301 per sq.ft. Pelham NH Home »
4 Beds | 3 Baths | Total Sq. Ft. 2921 | Acres: 3.62Listed on Monday Jul 6, 2026
Description: Welcome to 108 Sky View Drive, where meticulous care, timeless charm, and thoughtful updates come together to create a truly exceptional home. Perfectly situated at the quiet end of a cul-de-sac in one of Pelham's most desirable neighborhoods, this property offers the ideal combination of privacy, convenience, and curb appeal. From the moment you arrive, you'll appreciate the pride of ownership that is evident throughout every inch of the home. Inside, you'll find a warm and inviting layout featuring stunning modern updates that seamlessly complement the home's original character. Beautiful finishes, tasteful renovations, and an abundance of natural light create an atmosphere that feels both elegant and comfortable. Every room has been lovingly maintained, making this home completely move-in ready for its next owners. Step outside to enjoy the peaceful setting, where the end-of-the-street location provides minimal traffic and a quiet neighborhood atmosphere that's perfect for relaxing or entertaining. Whether you're enjoying your morning coffee, hosting family and friends, or simply taking in the beautifully maintained surroundings, you'll appreciate everything this property has to offer. Conveniently located just minutes from schools, shopping, restaurants, and major commuting routes while still offering the tranquility of a neighborhood setting, 108 Sky View Drive is a rare opportunity to own a home that perfectly blends modern updates, original charm, and an unbeatable location. This is one you won't want to miss! See Listing Details & 57 images.

$899,900 $349 per sq.ft. Pelham NH Home »
Price Change! Reduced by $25,100 down 3% on July 17th 2026
4 Beds | 3 Baths | Total Sq. Ft. 3490 | Acres: 5.39
Listed on Wednesday Jul 8, 2026
Description: Tucked at the end of a peaceful cul-de-sac on 5.39 wooded acres, this contemporary-style home offers space, comfort, and flexibility rarely found together. The open-concept kitchen, dining, and living area is anchored by a dramatic cathedral ceiling and a cozy pellet stove and central a/c, while mini-splits in the bedrooms keep every season comfortable. The first-floor bathroom features a relaxing jacuzzi tub. A legal 2-family setup shines with a spacious in-law unit on the second floor featuring its own kitchen, full bath, and private balcony, ideal for extended family, rental income, or guest living. The fully finished basement (915 sq ft) is built for entertaining, with a wet bar, gaming/media area, bonus room, and 3/4 bath. Outside, unwind in the enclosed 3-season porch with hot tub, take a dip in the in-ground pool, or relax on the expansive rear deck. A dedicated play area with a swing set awaits the kids, and the generous front yard, set well back from the road, includes a charming gazebo. Practical upgrades include a 6-year-old oil burner, mini-splits, and leased solar panels. Car and hobby enthusiasts will love the attached two-car garage with room for a full-size truck plus a separate detached, oversized one-car garage/workshop. The in-ground pool has never been opened by the current owner. The cover has a recent tear, and a section of the surrounding patio is in need of repair. With 2,575 sq ft above grade plus a fully finished lower level, this one-of-a-kind property blends comfort, income potential, and outdoor living. The seller has another home to go to and prefers a fast closing. The property needs some cosmetic updating and is being sold as-is. Some photos have been virtually staged. See Listing Details & 56 images.
Under Contract

$939,900 $283 per sq.ft. Pelham NH Home »
4 Beds | 4 Baths | Total Sq. Ft. 4193 | Acres: 2.76Listed on Thursday Jun 11, 2026
Description: STILL SHOWING FOR BACKUP! Welcome to this beautifully maintained Pelham home, lovingly cared for by the same owners for more than 20 years. Set on a private 2.76-acre lot, this spacious property offers the perfect blend of comfort, flexibility, and outdoor enjoyment. With its adaptable layout and abundant living space, the home also presents excellent multigenerational living potential. The heart of the home features an open-concept kitchen with a breakfast nook that flows seamlessly into the living room with cathedral ceilings and abundant natural light. Furthermore, there is a pass thru pantry between the kitchen and dining room. The main level offers multiple versatile rooms that can easily adapt to your needs, whether you're looking for formal living and dining spaces, a playroom, home gym, or additional office space. Upstairs, you'll find four generously sized bedrooms, including a spacious primary suite, along with a large bonus room that is ideal for a home office, media room, or additional family living space.The finished lower level provides even more possibilities, featuring a second kitchen, two finished rooms, and a full bathroom--perfect for extended living arrangements, guest accommodations, or hobby space. Step outside and enjoy your own private retreat. The expansive fenced lot offers plenty of room to relax and entertain, complete with multiple decks, a pool, and peaceful wooded surroundings. In addition to the over-sized two-car garage, just steps away from the main kitchen, a single garage bay serves the walk-out basement and provides added workshop/storage space. Some updates include, a new roof in 2025 and pool in 2024. Geothermal heating and cooling was added in 2021. The professional landscaping has full irrigation and you can enjoy fresh raspberries from the garden! This exceptionally cared for home offers ample space, versatility, and privacy in a desirable Pelham location--a rare opportunity to make it your own. See Listing Details & 54 images.
